


New Construction Frames & Housings
New construction frames and housings prepare recessed lighting locations before drywall goes up. Rough-in plates help position compatible canless fixtures, while framed housings support specified downlight systems; trimless frames are planned with the ceiling finish. Choose the right component by construction stage, aperture, and fixture-family compatibility, then check insulation-contact and ceiling-rating requirements. Some systems require a separate LED module, driver, or trim, so review the complete installation parts list before ordering.
Showing 21–40 of 2109 results

ELCO Lighting E4LHU12D2 4" LED Archtctrl Frame 1250 lm 120/277V G2

ELCO Lighting E4CKTAF20DX 4-Inch Recessed Light Frame, 2000 lm, 19W, 3-in-1 Dimming
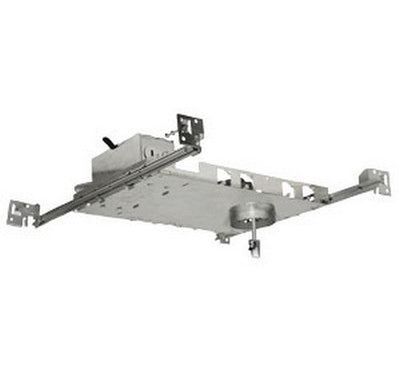
ELCO Lighting E2L11ICAD Teak System 2" IC New Construction Frame 120/277V 0-10V Dim

ELCO Lighting E1TRL08IC Architectural IC New Construction Trimless Frame 8W 900 lm

Westgate 50W/65W/80W LED Commercial Recessed Light CRLX6-50-80W-MP

Westgate 50W/65W/80W LED Commercial Recessed Light CRLX8-50-80W-MP

Westgate 50W/65W/80W LED Commercial Recessed Light CRLX10-50-80W-MP

Westgate LED Commercial Recessed Light CRLX-EGN-50-80W-MP
Lighting Spot 26 4 in. 10W 12V 5CCT selectable Adjustable Gimbal LED Recessed Downlight LS-LV4-ADJ-5CCT

ELCO Lighting ELK4349 4-Inch LED Light Engine with Reflector Trim

ELCO Lighting E818L16W2 8-Inch LED Adjustable Module, 1600 lm
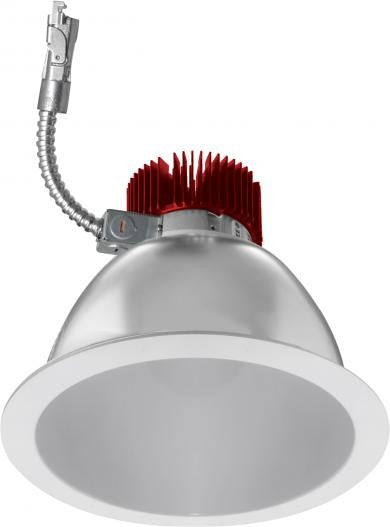
ELCO Lighting E811L08W2 8-Inch LED Light Engine with Reflector Trim, 850 lm

ELCO Lighting E617R08W 6-Inch LED Adjustable Module, 850 lm

ELCO Lighting E616R08W 6-Inch LED Baffle Trim Module, 850 lm

ELCO Lighting E618L16W2 6-Inch LED Adjustable Module, 1600 lm

ELCO Lighting E614C20W2 6-Inch LED Baffle Trim Module, 2000 lm

ELCO Lighting E612L08W2 6-Inch LED Light Engine with Reflector Trim, 850 lm

ELCO Lighting E610C1230 6-Inch LED Light Engine with Reflector Trim, 1250 lm, 3000K

ELCO Lighting E614C12 6-Inch LED Baffle Trim Module, 1250 lm

ELCO Lighting E610R08H-F 6-Inch Haze LED Light Engine with Reflector Trim, 850 lm, 38°
About New Construction Frames & Housings
How to Choose New Construction Recessed Housings & Frames
New construction recessed housings and mounting frames are installed while ceiling framing is accessible, before insulation or drywall. This stage determines where the finished light openings will sit, how wiring and drivers are supported, and which lighting components can be installed later. Start with the specified downlight series, then select its compatible rough-in plate, framed housing, or trimless assembly. A correctly sized opening alone doesn't guarantee that the finished lighting system will fit or meet installation requirements.
Quick Selection Guide
- New canless lighting in open framing: Match a rough-in plate to the specified downlight.
- Traditional recessed can installation: Compare compatible recessed housings and cans.
- Rated floor-ceiling assembly: Check approved fire-rated recessed housings.
- Architectural trimless ceiling: Select the system-specific frame before drywall finishing begins.
- Ceiling already finished: Review retrofit and canless downlights.
Rough-In Plates vs. New Construction Recessed Housings
A rough-in plate and a recessed housing are not interchangeable components. A rough-in plate establishes the fixture location and provides a suitable mounting arrangement for specified downlights. A traditional recessed housing forms part of the complete luminaire assembly, with provisions for the intended light source, electrical connections, and mounting components.
Consider a new office ceiling with eighteen planned downlights. If the lighting schedule specifies compatible canless fixtures, the installation may call for mounting plates rather than traditional metal cans. Westgate RSL rough-in plates are examples of products listed in this category. Their compatibility still depends on the selected downlight model.
Some framed systems also contain electrical components. For example, ELCO's E2KCL10IC Canless Koto new-construction frame includes a driver but requires a matching Canless Koto LED module to complete the lighting system.
Selection rule: Determine whether the fixture requires a mounting plate, a housing, or an integrated frame-and-driver assembly before purchasing rough-in hardware. Don't assume every frame includes the light source.
Recessed Light Frame Dimensions: Aperture, Joist Spacing, and Ceiling Depth
New-construction mounting hardware must fit the framing and the finished ceiling opening. Three dimensions deserve attention before ordering: the required fixture aperture, the available cavity depth, and the spacing between structural supports.
For example, a project using 16-inch-on-center ceiling joists needs hanger bars or mounting hardware that can accommodate that spacing. Check the manufacturer's permitted adjustment range, fastening method, and compatibility with wood framing, engineered lumber, or suspended ceiling systems where applicable.
A nominal 4-inch downlight doesn't necessarily require an exactly 4-inch drywall cutout. The manufacturer's specified opening, trim diameter, and ceiling-thickness range determine the finished fit.
Check for ductwork, plumbing, structural members, and other obstructions before establishing the final position. In a corridor with ten recessed openings, discovering a conflict after drywall installation can create unnecessary cutting and patching work.
Before ordering: Confirm the actual cutout dimensions, housing depth, hanger-bar range, and required ceiling clearance against the installation drawing.
IC-Rated, Airtight, and Fire-Rated New Construction Housings
Insulation contact, air leakage, and fire resistance are separate installation requirements. A housing may satisfy one without satisfying the others.
- IC-rated: Approved for insulation contact under the manufacturer's specified installation conditions.
- Non-IC: Requires the specified separation from thermal insulation and other applicable installation limitations.
- Airtight: Designed and evaluated to limit air leakage through the recessed installation.
- Fire-rated: Intended for use in specified fire-resistance-rated ceiling or floor-ceiling assemblies.
Consider recessed lighting planned beneath an insulated attic. The selected housing or complete fixture assembly must be suitable for the insulation conditions, including any applicable requirements for remote drivers or electrical enclosures.
A separate issue arises in a two-hour fire-resistance-rated floor-ceiling assembly. Even an IC-rated housing isn't automatically approved for that construction. The complete installation must comply with an applicable tested or otherwise approved assembly.
Specify the required ratings before rough-in. Replacing an unsuitable housing after the ceiling has been closed creates considerably more work than choosing the appropriate assembly during construction.
Trimless Recessed Frames and Modular LED Downlight Systems
Trimless recessed lighting requires coordination between the electrical installation and the ceiling-finishing work. Unlike a conventional downlight with a visible trim ring, a trimless system uses a frame and finishing arrangement intended to create a clean aperture integrated into the ceiling surface.
For a hospitality corridor with twenty-four trimless openings, the framing locations, drywall cutouts, and finishing details should be established before the ceiling is closed. The plastering or finishing sequence must follow the specified trimless system rather than a standard recessed-can installation.
Many architectural lighting systems are modular. The finished fixture can require a frame or housing, an LED light engine, and a matching trim or reflector. These parts may be sold separately.
For example, ELCO's Architectural Oak trimless frames are designed for specific Oak LED downlight components. A trim or LED module from another product family shouldn't be assumed compatible merely because its nominal aperture matches.
Review available recessed trims and reflectors when completing a compatible system. Buyers specifying ELCO modular products can also review the manufacturer's offerings in Lumera's ELCO Lighting collection.
Selection rule: Confirm all required component part numbers as one approved lighting system before ordering either the rough-in frame or the visible trim.
New Construction Downlight Electrical Specs: Voltage, Drivers, and Dimming
The frame's physical dimensions do not determine every electrical characteristic of the completed downlight. Input voltage, dimming method, and light output depend on the specific frame, driver, and LED module configuration.
Consider a commercial project with a 277V lighting circuit and a 0-10V control system. Selecting a similar-looking frame configured for 120V phase-cut dimming could require a different product and additional installation work.
Before ordering, verify these specifications:
- Input voltage: Match the specified electrical system.
- LED driver: Confirm whether it is included or required separately.
- Dimming method: Check TRIAC, ELV, 0-10V, or another specified control protocol.
- Light engine: Match the manufacturer's approved module and required output.
- Control wiring: Identify additional conductors or control components before the ceiling closes.
If the system requires a separate power component, review the applicable LED drivers and power supplies while following the fixture manufacturer's compatibility requirements.
Projects using compatible electronic low-voltage or 0-10V controls can compare ELV and 0-10V dimmers. Do not select a dimmer based solely on the fixture's wattage or physical appearance.
New Construction Recessed Lighting Installation: Rough-In to Final Trim
New-construction lighting projects typically involve separate rough-in and finishing stages. Coordinating those stages helps prevent missing components, incorrectly positioned openings, and inaccessible electrical connections.
Before Drywall Installation
Confirm fixture positions against the reflected ceiling plan, check structural clearances, and install the specified frames or housings according to their instructions. Coordinate wiring, grounding, driver locations, and electrical enclosures before the ceiling is closed.
Where additional boxes are needed, select suitable electrical junction boxes for the wiring method and installation environment. Use approved wire connectors for the applicable conductor types and sizes.
Electrical boxes and connections must remain accessible as required by the applicable codes and product instructions. Arrange any required rough-in inspection before covering work that needs examination.
After Drywall Installation
Verify that the finished openings match the specified fixture dimensions. Install the approved LED modules, reflectors, trims, or trimless components in the manufacturer's required sequence.
For a project with thirty-two downlights, keeping a position-by-position fixture schedule makes it easier to verify that the correct modules, dimming options, and visible finishes are installed throughout the building.
Line-voltage wiring and related electrical installation should be performed by a qualified electrician in accordance with the manufacturer's instructions and applicable codes.
Ordering New Construction Frames and Housings for a Project
Prepare the complete recessed lighting schedule before ordering rough-in hardware. Include the frame or housing model, fixture quantity, aperture size, mounting conditions, electrical requirements, and any IC, airtight, or fire-rating requirements.
Identify the matching LED modules, trims, and drivers separately where needed. This is particularly important on projects using multiple manufacturers or lighting systems.
Eligible business buyers can review Lumera Electric's trade account options for project purchasing.
Request a Quote for New Construction Recessed Lighting
For larger installations or projects requiring multiple recessed lighting configurations, request a project quote from Lumera Electric.
Provide your fixture schedule, quantities, manufacturer part numbers, voltage and dimming requirements, and any applicable ceiling ratings. Include the matching lighting components where known so the complete material requirements can be reviewed before ordering.
New Construction Frames & Housings FAQs
What is the difference between a rough-in plate and a recessed housing?
A rough-in plate establishes an installation position for a compatible downlight, while a recessed housing forms part of a system designed to accommodate specified lighting components. A plate does not automatically include an electrical enclosure, LED driver, or light source. Check the complete fixture design and required mounting hardware before choosing between them.
Do new construction frames include LED modules and drivers?
Not always. Some products contain only structural mounting components, while others include a driver or electrical enclosure but still require a separate LED module. For instance, certain ELCO Canless Koto frames include a driver but must be paired with a compatible light engine. Check the included components and manufacturer part numbers before ordering.
What size new construction recessed housing do I need?
Choose the housing or frame specified for the intended downlight, including its nominal aperture, actual cutout requirements, ceiling depth, and mounting dimensions. A matching nominal size doesn't establish system compatibility. For additional guidance on selecting the visible opening, read Lumera's 4-inch vs. 6-inch recessed lighting guide.
Is an IC-rated recessed housing also fire-rated?
No. IC-rated equipment is evaluated for insulation-contact conditions, while fire-rated installations must satisfy requirements for the specified ceiling assembly. An IC-rated housing does not automatically preserve a one-hour or two-hour fire-resistance rating. Read Lumera's IC-rated recessed housing guide for more information about the distinction.
Can new construction frames be installed after drywall?
Most conventional new-construction frames are intended for installation before the ceiling closes, when the framing is accessible. Installing one afterward may require opening the finished ceiling. Where a recessed installation is impractical because of limited clearance or ceiling construction, a compatible fixture from the surface-mount lighting category may be more appropriate.
Do new construction recessed housings determine which dimmer I need?
Not by themselves. Dimming compatibility depends on the completed luminaire, including its LED module and driver. Some systems support phase-cut dimming, while others require 0-10V control or another specified method. For compatible phase-cut installations, review standard LED dimmers and confirm the manufacturer's compatibility requirements before selecting a control.