


Recessed Housings & Cans
Recessed housings and cans provide the rough-in structure for compatible recessed lighting systems. Choose new-construction housings for open framing or remodel housings for finished ceilings, then narrow the options by aperture, IC or airtight requirements, fire-rating needs, and the trim or light-engine family you plan to use. Because the housing determines what fits above and below the ceiling, confirm available ceiling depth and component compatibility before ordering.
Showing 141–160 of 1878 results
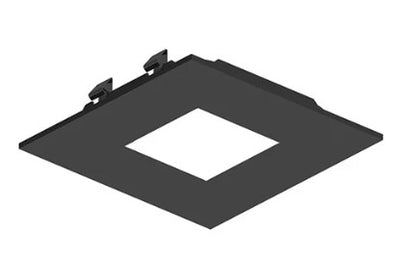
Nora Lighting NAPF-3SPHB/CL 3" Apollo Square Flanged Pinhole Trim with Clear Lens, Finish
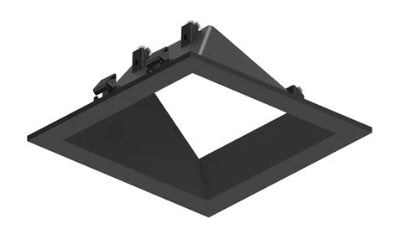
Nora Lighting NAPF-3SWWB/CL 3" Apollo Square Flanged Wall Wash Trim with Clear Lens, Finish
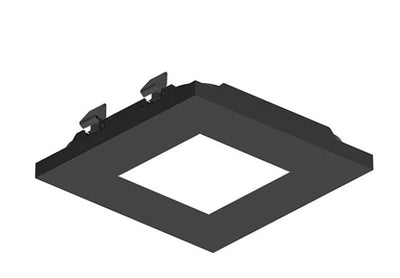
Nora Lighting NAPT-3SPHB/CL 3" Apollo Square Flangeless Pinhole Trim with Clear Lens, Finish

Nora Lighting NAPT-3SWWB/CL 3" Apollo Square Flangeless Wall Wash Trim with Clear Lens, Finish

Nora Lighting NAPF-3RDNB/CL 3" Apollo Round Flanged Downlight Trim with Clear Lens, Finish
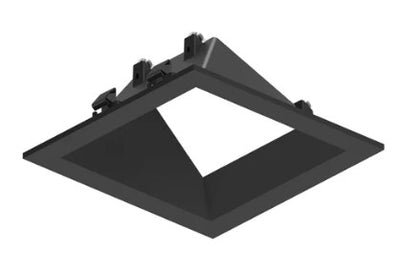
Nora Lighting NAPF-3SWWB 3" Apollo Square Flanged Wall Wash Trim, Finish
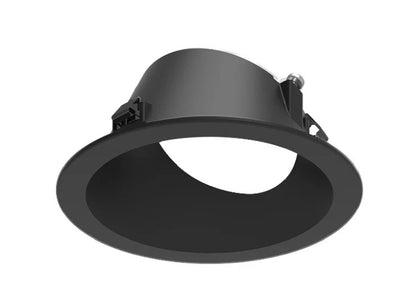
Nora Lighting NAPF-3RWWB/CL 3" Apollo Round Flanged Wall Wash Trim with Clear Lens, Finish
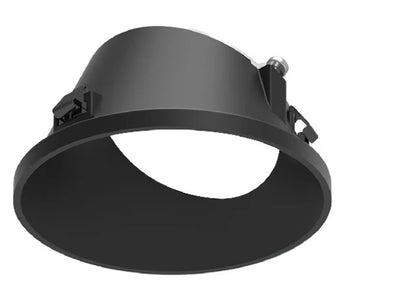
Nora Lighting NAPT-3RWWB/CL 3" Apollo Round Flangeless Wall Wash Trim with Clear Lens, Finish

Nora Lighting NAPF-3SDNB 3" Apollo Square Flanged Downlight Trim, Finish

Nora Lighting NAPT-3RDNB/CL 3" Apollo Round Flangeless Downlight Trim with Clear Lens, Finish

Nora Lighting NAPF-3RPHB/CL 3" Apollo Round Flanged Pinhole Trim with Clear Lens, Finish

Nora Lighting NAPT-3RPHB/CL 3" Apollo Round Flangeless Pinhole Trim with Clear Lens, Finish

Nora Lighting NAPT-3SWWB 3" Apollo Square Flangeless Wall Wash Trim, Finish
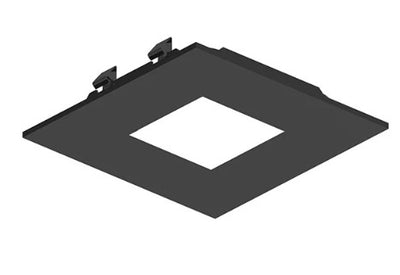
Nora Lighting NAPF-3SPHB 3" Apollo Square Flanged Pinhole Trim, Finish
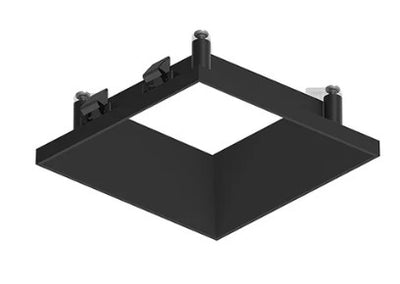
Nora Lighting NAPT-3SDNB 3" Apollo Square Flangeless Downlight Trim, Finish
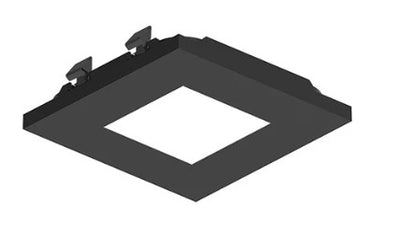
Nora Lighting NAPT-3SPHB 3" Apollo Square Flangeless Pinhole Trim, Finish

Nora Lighting NAPT-3RPHB 3" Apollo Round Flangeless Pinhole Trim, Finish

Nora Lighting NAPF-3RDNB 3" Apollo Round Flanged Downlight Trim, Finish

Nora Lighting NAPF-3RPHB 3" Apollo Round Flanged Pinhole Trim, Finish

Nora Lighting NAPT-3RDNB 3" Apollo Round Flangeless Downlight Trim, Finish
About Recessed Housings & Cans
How to Choose Recessed Housings & Cans for Your Ceiling
The right recessed housing depends on more than the diameter of the ceiling opening. Before selecting a can or rough-in frame, identify whether the ceiling is open or finished, the space available above it, and the recessed lighting system that will be installed. Insulation contact, air leakage, and fire-resistance requirements also need separate checks. Work through those conditions first; then match the housing to its approved trim, light engine, and electrical components.
New-Construction vs. Remodel Recessed Housings
When joists are still exposed, the installer can position a housing or rough-in assembly before the ceiling board goes up. That is the point to coordinate fixture centers, support hardware, and wiring with the rest of the construction. Browse new-construction frames and housings if the project is at this stage, but distinguish a traditional can from a rough-in plate designed for a particular canless fixture.
A remodel housing is intended for an existing finished ceiling and uses an installation method suited to an opening cut from below. For a replacement in a finished room, check the current cutout and available cavity depth before choosing a remodel model. Neither housing style is universally interchangeable: the ceiling condition and the manufacturer's mounting instructions determine which one can be used.
IC-Rated, Airtight, and Fire-Rated Housings Solve Different Problems
An insulation-contact (IC) rating addresses whether insulation may contact the housing under its listed installation conditions. If insulation surrounds the proposed recessed opening, confirm that the exact housing is approved for that condition. A non-IC product needs the separation stated in its instructions; do not assume a universal clearance for every installation.
An airtight designation concerns air movement through the ceiling penetration. It is not a substitute for an IC rating. Fire resistance is another separate issue: a recessed opening in a rated floor-ceiling assembly must be covered by an applicable approved construction or tested system. A housing may satisfy one of these conditions without satisfying the others. Record all three requirements before ordering, particularly on insulated ceilings and multifamily or other rated projects.
Check Aperture, Cutout, and Ceiling Cavity Depth
Nominal aperture sizes such as 2, 3, 4, or 6 inches help describe the intended visible opening, but the required cutout and overall housing dimensions are product-specific. Check the installation drawing for actual ceiling-opening dimensions, housing depth, and permitted ceiling thickness. In a remodel, also look for framing, ducts, pipes, and electrical equipment that may obstruct the proposed location.
A shallow cavity can make a conventional can impractical even when the intended trim diameter looks right. If the project has not yet committed to a housing-based assembly, compare the alternatives in recessed lighting and downlights before cutting the ceiling. A low-profile canless fixture may be an option where its mounting, wiring, and location ratings meet the project requirements.
Match the Housing, Trim, and LED Light Engine by Series
A matching aperture is only the first compatibility check. The retaining mechanism, reflector geometry, connector, and approved light-engine family can differ between manufacturers and even between series from the same manufacturer. A trim that covers a 4-inch opening may still be the wrong part for a particular 4-inch can.
Identify the housing's manufacturer and part number, then determine which recessed trims and reflectors it supports. For an existing installation, inspect the housing label before ordering replacement parts. For a new modular system, make sure the selected housing, trim, and LED module form a compatible assembly. Check the listing to see which components are included; a housing or frame alone may not provide a complete working light.
Coordinate LED Drivers, Input Voltage, and Dimming
The housing can establish the mechanical installation, but the LED module and its driver determine many of the electrical requirements. Confirm the circuit voltage, required driver output, and control method for the complete fixture system. Some models have the driver integrated into an assembly; others require a separate, system-specific component.
If a separate driver is required, review LED drivers and power supplies only after identifying the approved electrical specifications. Constant-current and constant-voltage outputs cannot be chosen on wattage alone. Dimming methods also differ: a 0-10V system is not automatically compatible with phase-cut controls. Match the driver, LED module, and dimmer according to their documented compatibility, rather than treating all recessed LEDs alike.
Recessed Housing Checklist Before Ordering
For a single room or a multi-floor fixture schedule, record the following details before comparing individual catalog numbers:
- Ceiling stage: Exposed framing for new construction or an existing finished ceiling for remodel work.
- Aperture and cutout: Nominal light opening, actual required ceiling cutout, and compatible trim size.
- Available space: Housing depth, ceiling thickness, framing clearances, and nearby obstructions.
- Insulation: Required IC classification and manufacturer-specified separation where applicable.
- Air and fire performance: Airtight requirements and any approved rated ceiling assembly.
- System compatibility: Housing series, trim, reflector, LED engine, and included components.
- Electrical requirements: Input voltage, driver output, dimming method, and wiring access.
Use the manufacturer's instructions and the locally applicable electrical and building requirements to finalize the installation. A qualified installer should verify support, wiring, and rated-assembly details before the ceiling is closed.
Ordering Recessed Housings for a Multi-Fixture Project
For a larger installation, prepare a location-by-location schedule that identifies housing style, aperture, quantity, insulation and ceiling-rating conditions, and the compatible trim and light-engine part numbers. Add the supply voltage and control requirements if the completed system includes a dedicated driver. Coordinating these items before purchase helps prevent ordering cans that fit the opening but do not accept the specified lighting components.
Recessed Housing FAQs
What is the difference between new-construction and remodel recessed housings?
New-construction housings are generally mounted while ceiling framing is exposed. Remodel housings are designed for installation through an opening in an existing finished ceiling. Select by the stage of the work and the manufacturer's approved mounting method. If framing is still accessible, plan the rough-in location before drywall; if it is closed, measure the cavity and opening first.
What does IC-rated mean for a recessed can?
IC means insulation contact. An IC-rated housing is designed for the insulation conditions stated in its listing and installation instructions. A non-IC housing requires the manufacturer's specified separation from insulation. Check the exact model and the ceiling conditions rather than assuming that a newer LED lamp makes an older housing safe for insulation contact.
Is an airtight housing automatically IC-rated or fire-rated?
No. Airtight performance addresses air leakage, IC addresses insulation contact, and a fire-resistance rating addresses use within a specified rated assembly. These are separate requirements. A product may carry more than one designation, but each must be confirmed independently against its documentation and the actual ceiling construction.
Will any 4-inch recessed trim fit a 4-inch housing?
No. The nominal size does not establish compatibility between a housing and a trim. Retention hardware, aperture details, and approved LED engine families can vary. Match the exact housing part number with the trim models identified by its manufacturer. This is particularly important when replacing only the visible trim in an existing installation.
Should I use a canless downlight instead of a traditional recessed housing?
A canless downlight can be worth considering when the ceiling cavity is too shallow for a traditional can or the specified fixture is designed as a complete low-profile assembly. A conventional housing remains appropriate when the chosen lighting system requires a compatible can, trim, and engine. Check ceiling access, electrical enclosure needs, and installation ratings before changing formats.
Do recessed housings include a driver and LED module?
Not necessarily. Some listings describe a structural housing or frame only, while others include an electrical component or are sold as part of a coordinated system. Check the exact product's included-parts information. If the light source, driver, or trim is sold separately, include those compatible part numbers in the order rather than assuming the housing is a complete fixture.