


Recessed & Downlights
Recessed lighting and downlights include housings, trims, retrofit and canless fixtures, new-construction systems, and fire-rated options for different ceiling conditions. Choose by installation stage, fixture or housing format, and the light distribution the space requires. Existing cans may point to a retrofit path, while open framing allows the rough-in system to be selected before drywall. For larger projects, coordinate aperture sizes, ceiling conditions, and fixture families before standardizing the lighting schedule.


Showing 61–80 of 6315 results
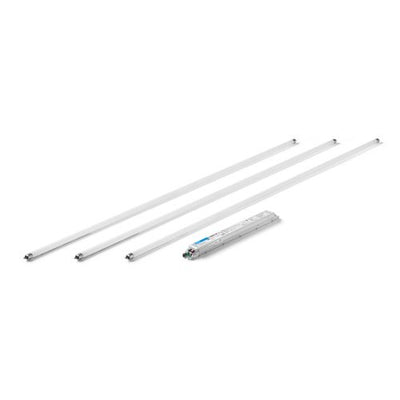
Lutron LED Ballast Retrofit Kit T5H EcoSystem Driver ELD3T5H-3M-1

Lutron LED Ballast Retrofit Kit T8 EcoSystem Driver, Case of 24 ELD3T8-1M-24
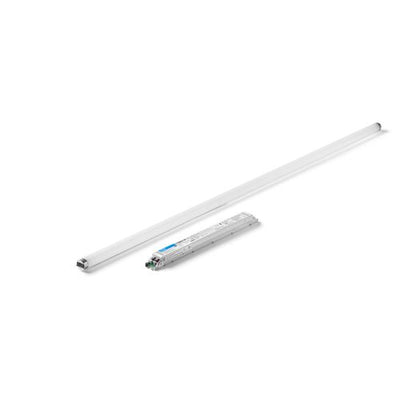
Lutron LED Ballast Retrofit Kit T8 EcoSystem Driver ELD3T8-1M-1

Lutron LED Ballast Retrofit Kit T5 EcoSystem Driver ELD3T5-2M-1

Lutron LED Ballast Retrofit Kit T5H EcoSystem Driver ELD3T5H-2M-1

Lutron LED Ballast Retrofit Kit T5 EcoSystem Driver, Case of 24 ELD3T5-1M-24
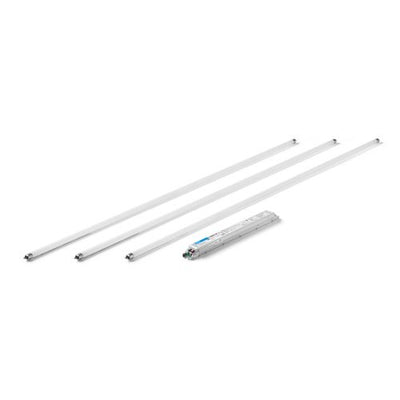
Lutron LED Ballast Retrofit Kit T5 EcoSystem Driver, Case of 8 ELD3T5-3M-8

Lutron LED Ballast Retrofit Kit T5H EcoSystem Driver ELD3T5H-1M-1

Lutron LED Ballast Retrofit Kit T5 EcoSystem Driver ELD3T5-3M-1

Lutron LED Ballast Retrofit Kit T8 EcoSystem Driver ELD2T8-2M-1

Lutron LED Ballast Retrofit Kit T8 EcoSystem Driver ELD2T8-3M-1
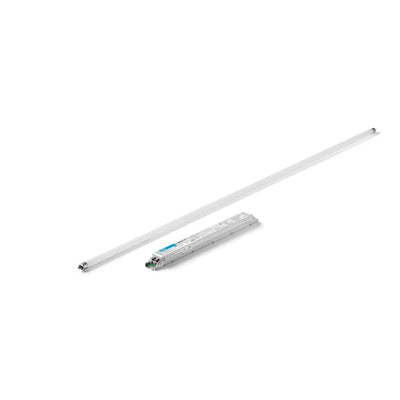
Lutron LED Ballast Retrofit Kit T5 EcoSystem Driver ELD3T5-1M-1
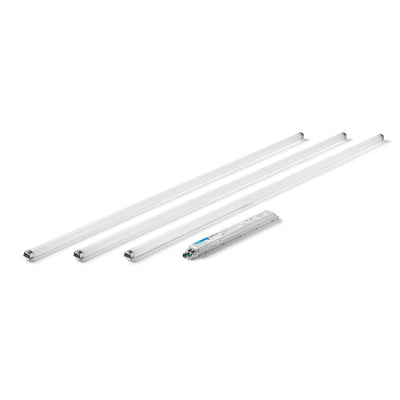
Lutron LED Ballast Retrofit Kit T8 EcoSystem Driver, Case of 8 ELD2T8-3M-8
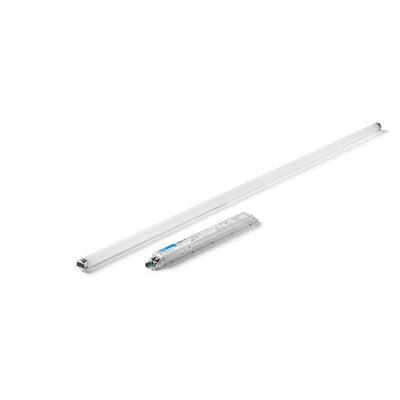
Lutron LED Ballast Retrofit Kit T8 EcoSystem Driver, Case of 24 ELD2T8-1M-24

Lutron LED Ballast Retrofit Kit T8 EcoSystem Driver, Case of 12 ELD2T8-2M-12
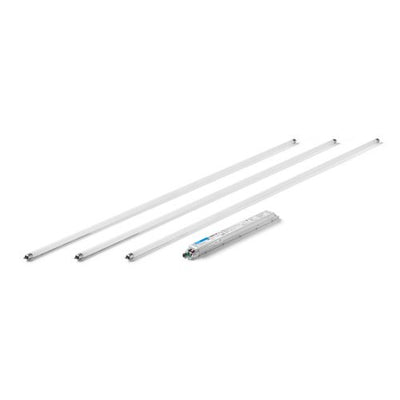
Lutron LED Ballast Retrofit Kit T5H EcoSystem Driver ELD2T5H-3M-1

Lutron LED Ballast Retrofit Kit T5H EcoSystem Driver ELD2T5H-2M-1
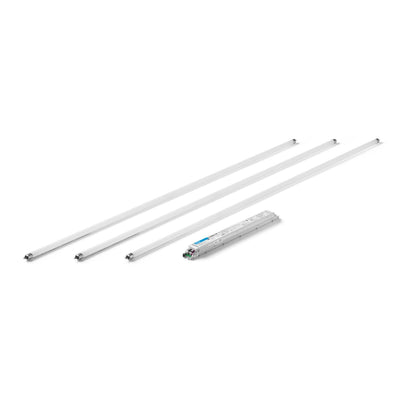
Lutron LED Ballast Retrofit Kit T5 EcoSystem Driver, Case of 8 ELD2T5-3M-8
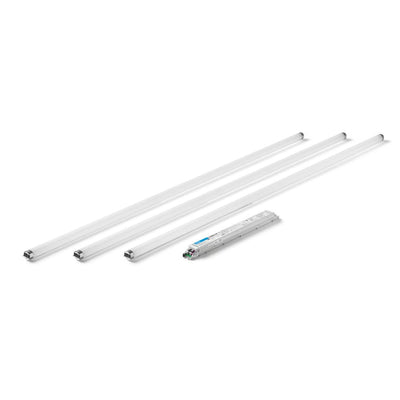
Lutron LED Ballast Retrofit Kit T5H EcoSystem Driver, Case of 8 ELD2T5H-3M-8

Lutron LED Ballast Retrofit Kit T8 EcoSystem Driver ELD2T8-1M-1
About Recessed & Downlights
How to Choose Recessed Lighting & Downlights for the Ceiling
Recessed lighting and downlights should be selected from the ceiling condition first, then from the lighting effect. A project with open framing gives you different options than a finished ceiling or an existing recessed can. From there, aperture size, trim style, insulation conditions, fire-rated assemblies, light output, and dimming determine the right system. Treat the housing, light engine, trim, and control as coordinated parts rather than choosing each piece independently.
- Existing or traditional can-based systems start with recessed housings and cans.
- Rated ceiling assemblies call for appropriate fire-rated recessed housings.
- Housing-based systems need compatible recessed light trims.
- Finished ceilings or existing cans often point to retrofit and canless downlights.
- Open framing before drywall is the starting point for new-construction downlights.
Can vs. Canless Recessed Lighting: Choose the System Before the Finish
A traditional recessed system uses a housing above the ceiling with a compatible trim or light engine below it. A canless downlight combines more of the fixture into a shallow assembly and does not rely on a conventional recessed can. The better format depends on ceiling space, serviceability, and how the project is being installed.
For a finished room where a new 4-inch opening is being added with limited space above the drywall, a shallow canless system may simplify the layout. If the project needs a traditional modular housing-and-trim system, choose that architecture at rough-in. Decision rule: settle the fixture system before choosing appearance, output, or trim finish.
New Construction vs. Remodel Depends on Ceiling Access
New-construction housings and frames are installed while the joists and framing are exposed, before the finished ceiling goes up. Remodel-style housings or canless fixtures are installed through an opening in an existing ceiling, making them more appropriate where the drywall is already in place. The two installation paths affect mounting hardware, access, and sequencing.
In a renovation with an intact 8-ft drywall ceiling, tearing open the ceiling simply to use a framing-stage housing may make little sense. On a new build with open joists, the rough-in can be coordinated before drywall. Decision rule: if framing is exposed, plan the recessed system during rough-in; if the ceiling is finished, start with retrofit or remodel-compatible options.
IC, Airtight, and Fire-Rated Requirements Come From the Ceiling Assembly
The hidden housing has to suit what surrounds it. Where insulation will contact the recessed fixture, use equipment identified for insulation-contact conditions. Airtight construction can matter where the ceiling is part of the building envelope. Fire-rated ceilings add another requirement: the recessed assembly must preserve the rating required by the project rather than creating an unprotected penetration.
For example, a downlight installed in a rated multifamily ceiling cannot be selected solely because its aperture and lumen output fit the room. Decision rule: establish insulation, air-sealing, and fire-rating requirements before selecting the housing. Hardwired recessed fixtures should be installed in accordance with the product instructions and applicable electrical and building requirements by qualified personnel.
Aperture Size and Trim Style Change Both Appearance and Light Distribution
Recessed openings are not interchangeable simply because two fixtures fit the same room. Smaller apertures create a more discreet ceiling appearance, while larger openings can support different output levels and optics. Within housing-based systems, baffle, reflector, gimbal, and wall-wash trims also change glare, efficiency, aiming, and where the beam lands.
A 4-inch fixed downlight used for general illumination has a different job from an adjustable aperture aimed at artwork. If the light must point toward a vertical surface or architectural feature, choose an adjustable or wall-wash optical approach rather than forcing a fixed downlight to do the same job. Always confirm that the trim and housing series are designed to work together.
Choose Lumens, Color Temperature, and Beam From the Room
After the ceiling system is resolved, select the lighting performance. Lumens determine usable output, color temperature changes the visual character of the room, and beam angle controls how concentrated or broad the light appears. Ceiling height, fixture spacing, surface reflectance, and the task below all affect how those specifications feel in the finished space.
A narrow beam from an 8-ft ceiling can produce visible pools of light where a broader distribution would feel more even. In a taller space, the same beam may serve a different purpose. Decision rule: choose output and distribution from the room layout, not from wattage alone, and keep repeated fixtures consistent in color and optical configuration.
Plan Dimming and Location Ratings Before the Fixtures Are Ordered
Dimming is a system decision. The downlight or driver and the wall control have to support the same dimming method and electrical load. Location suitability matters as well: a recessed fixture near showers, covered exterior areas, or other moisture-prone locations must be identified for the conditions in which it will operate.
In a room with ten downlights on one control, a compatible lamp or fixture on its own does not guarantee satisfactory dimming across the entire connected load. Confirm the fixture’s dimming method and the control requirements together. For damp or wet applications, verify the exact fixture and trim rating before the ceiling openings are cut.
Ordering Recessed Lighting for a Larger Project
For multi-room residential work, commercial interiors, hospitality spaces, or larger renovations, organize the fixture schedule by ceiling condition, installation stage, aperture size, housing or canless format, lumen output, color temperature, optics, dimming method, location rating, and quantity. Keeping each fixture tied to its ceiling condition helps prevent incompatible housings, trims, and light engines from being mixed during installation. Repeat buyers can also review Lumera Electric’s trade account options.
Request a Recessed Lighting Project Quote
For larger quantities or projects using several recessed-lighting configurations, request a recessed lighting quote after the ceiling and fixture schedule has been established.
Have these details ready:
- New construction, remodel, or existing-can retrofit
- Can-based or canless fixture format
- Aperture or existing opening size
- Ceiling and plenum conditions
- IC, airtight, or fire-rated requirements
- Required lumen output and color temperature
- Fixed, adjustable, or wall-wash distribution
- Dimming and control requirements
- Dry, damp, or wet-location conditions
- Quantity by room or fixture type
For building-wide schedules, you can also send your recessed fixture schedule so housings, trims, downlights, controls, and quantities stay coordinated.
Recessed Lighting & Downlight FAQs
What is the difference between canless and traditional recessed lighting?
Traditional recessed lighting uses a separate housing above the ceiling with a compatible trim or light engine, while canless lighting uses a shallow integrated assembly without a conventional can. Canless formats are useful where ceiling depth is limited; housing-based systems offer a modular approach. The right choice starts with ceiling access and the required fixture system.
How do I know if I need an IC-rated recessed housing?
Use an IC-rated housing where the fixture will be in contact with ceiling insulation and the project requires that installation condition. Non-IC housings require the clearances specified for the product. Don't determine this after rough-in: confirm the insulation condition before the housing is selected or installed.
Can LED recessed lights be dimmed?
Yes, when the downlight or driver is designed for dimming and the wall control is compatible with that dimming method and connected load. Don't assume every LED fixture will perform correctly on an older incandescent dimmer. For common line-voltage LED applications, compare compatible standard LED dimmers after checking the fixture specification.
Which recessed lighting format works well in residential rooms?
Residential rooms can use housing-based, retrofit, or canless downlights depending on ceiling access, insulation, aperture preference, and the desired lighting effect. Bedrooms and living spaces often prioritize glare control and comfortable distribution, while kitchens may need more task-oriented output. Coordinate recessed fixtures with the broader indoor residential lighting plan rather than treating them as the only light source.
What should I consider when choosing recessed downlights for commercial spaces?
Commercial projects usually need the fixture schedule to account for ceiling type, mounting conditions, output, optics, voltage, controls, maintenance access, and any applicable project ratings. Repeated spaces also benefit from standardized aperture and control specifications. Coordinate the downlights with the rest of the commercial lighting package so ceiling and control decisions remain consistent.