


Electrical Floor Boxes
Electrical floor boxes bring power, data, or both to locations where wall outlets are impractical, including conference rooms, open offices, retail spaces, and other finished interiors. Choose cast-in boxes for planned concrete work, compatible poke-through systems for existing slabs, or floor boxes designed for wood and raised-floor construction. Then match the service configuration, available floor depth, and cover or flange to the finished surface. Confirm what the assembly includes before ordering the box, devices, and cover.
Showing 301–320 of 489 results
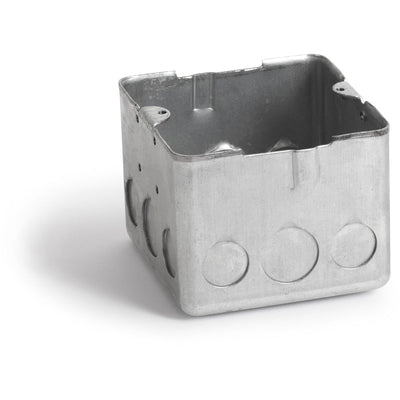
Lew Electric PUFP-WB Floor Box

Lew Electric PUFP-SQ-SS-GFI Stainless Floor Box

Lew Electric PUFP-SQ-DB-USB Dark Bronze Floor Box
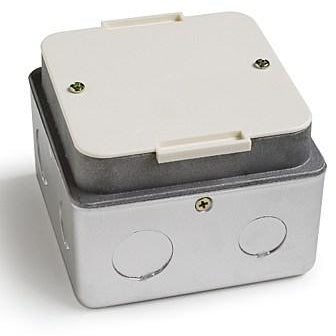
Lew Electric PUFP-HB Floor Box

Lew Electric PUFP-SQ-DB-GFI Dark Bronze Floor Box

Lew Electric PUFP-SQ-SS-20A-2USB Stainless Floor Box
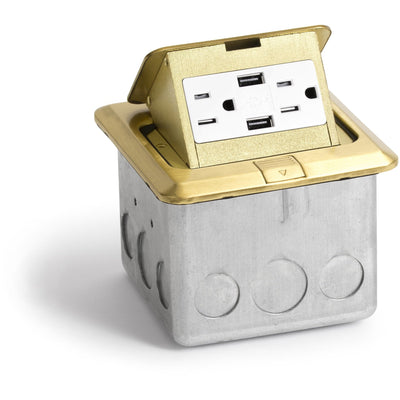
Lew Electric PUFP-SQ-BR-USB Brass Floor Box

Lew Electric PBR1-SPDB Dark Bronze Floor Box
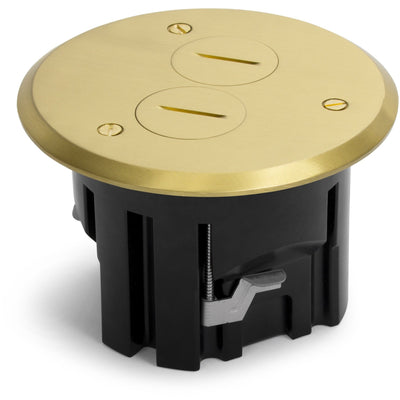
Lew Electric PBR1-SPB Brass Floor Box

Lew Electric PBR1-SPA Aluminum Floor Box

Lew Electric PBR1-FPDB Dark Bronze Floor Box

Lew Electric PBR1-FPB Brass Floor Box

Lew Electric PBR1-FPA Aluminum Floor Box

Lew Electric PBR-1 Floor Box
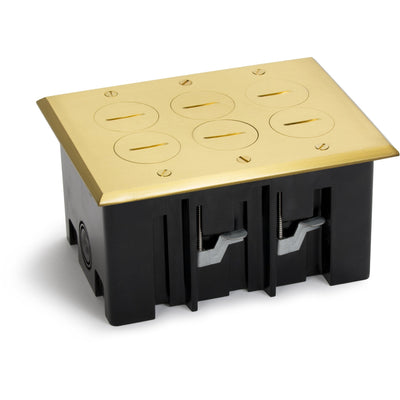
Lew Electric PB3-SPB Brass Floor Box

Lew Electric PB3-SPA Aluminum Floor Box
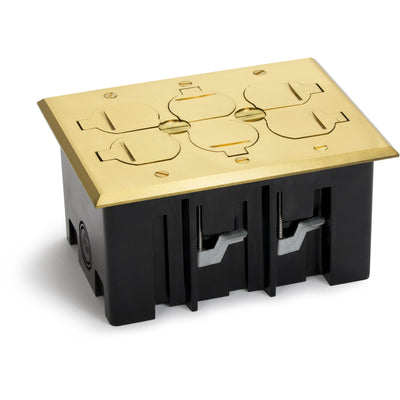
Lew Electric PB3-FPB Brass Floor Box

Lew Electric PB3-FPA Aluminum Floor Box

Lew Electric PB2-SPB Brass Floor Box
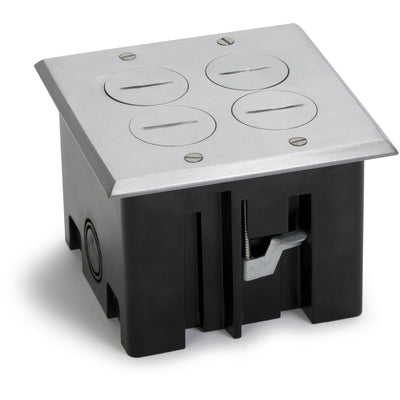
Lew Electric PB2-SPA Aluminum Floor Box
About Electrical Floor Boxes
How to Choose Electrical Floor Boxes
Electrical floor boxes bring power, data, or both to locations away from walls, but the correct box starts with the floor construction. A new concrete slab, an existing concrete floor, a wood-framed floor, and a raised-access floor create different installation conditions. After identifying the floor type, compare service capacity, available depth, device configuration, cover style, finished-floor interface, and the fittings needed to feed the box.
- New concrete construction: start with a floor box designed to be installed before the slab is poured.
- Existing concrete with access below: evaluate a compatible poke-through system for the required core opening.
- Wood or raised floors: choose a box designed for that floor construction and available depth.
- Power only: use a single-service configuration when one electrical service is all the location needs.
- Power plus data or AV: select a multi-service assembly designed to keep the different services properly separated.
- Need the final electrical outlet: match the box with a compatible receptacle and cover system.
Cast-In vs. Poke-Through Floor Boxes
Cast-in and poke-through floor boxes solve different construction problems. A cast-in box is positioned before a new concrete slab is poured, so its location, height, conduit entries, and finished-floor elevation need to be coordinated early. A poke-through assembly is installed through a cored opening in an existing floor where the system and building construction permit that installation.
For example, a conference room shown on new-construction drawings can have the floor box and raceway set before the pour. Adding a power-and-data location later to an occupied upper floor may instead point toward a listed poke-through system with access from the ceiling space below.
Decision rule: if the concrete has not been poured, evaluate cast-in first; if the slab already exists, determine whether a listed poke-through system is appropriate before planning the core opening.
Wood and Raised-Floor Boxes Have Different Depth Constraints
Wood-framed and raised-access floors can provide easier access than slab construction, but available depth still controls the box. Joists, underfloor systems, finished-floor thickness, device depth, and cable routing can all limit what fits below the surface.
A shallow raised floor may have enough room for a compact power outlet but not for a deeper multi-service assembly carrying several power and data connections. Legrand, for example, publishes minimum floor-depth and device-depth requirements for individual floor-box systems rather than treating all raised-floor products as interchangeable.
Decision rule: measure the actual usable depth below the finished floor before choosing device count or service capacity.
Single-Service vs. Multi-Service Floor Boxes
A single-service floor box handles one service type, commonly electrical power. A multi-service box is designed with separate spaces or compartments so power can share one floor location with communications or AV connections without simply placing all conductors into one undivided cavity.
This distinction matters in conference rooms, open-plan offices, training rooms, retail fixtures, and work areas where users need both power and connectivity at the same location. Major floor-box systems from Leviton and Legrand are specifically designed around combinations of power, data, and AV service.
Decision rule: count the required service types before choosing the box. If power and communications must share the location, start with a purpose-built multi-service architecture rather than adapting a single-service box later.
Choose the Cover and Flange for the Finished Floor
The box under the floor and the visible cover above it are separate parts of the selection. Carpet, tile, wood, vinyl, terrazzo, and exposed concrete can require different flange or cover details so the finished assembly sits properly at the floor surface.
Finish also affects the appearance of the room. Lumera's current assortment includes floor-box components and covers in materials or finishes such as brass, nickel-plated brass, and aluminum on specific products. Those choices should be coordinated with the exact box system rather than selected as universal accessories.
Decision rule: establish the finished flooring material and thickness before ordering the cover assembly. Do not assume the same flange works equally well with carpet, tile, and hardwood.
Screw Lid vs. Hinged or Flip Lid
Lid style should follow how often the connection will be accessed. A screw lid can suit a location that is opened infrequently or normally remains closed. A hinged or flip lid is easier to reopen when cords are connected and disconnected regularly.
A conference table used every day may benefit from quick-access covers, while a floor outlet serving equipment that remains connected for long periods has a different access pattern. Lumera currently carries recessed floor-box assemblies with both screw-lid and hinged-lid configurations.
Decision rule: choose the lid from how the outlet will actually be used after installation, then confirm that the cover belongs to the exact floor-box family.
Box Depth and Internal Capacity Matter
Floor-box capacity has to accommodate the devices, conductors, splices where permitted, dividers, and wiring space required by the assembly. Multi-service designs can be especially sensitive to internal space because compartment dividers and communications modules consume room that might otherwise be available for wiring.
A box that accepts one duplex receptacle may not have the depth or internal volume needed for a deeper GFCI device, several data modules, or a larger wiring configuration. The same principle applies to standard wall boxes: usable volume matters more than the opening alone. Lumera's electrical device boxes use the same broader principle of matching box capacity to what must fit inside.
Decision rule: build the device schedule first, then verify that the selected floor box provides the required depth and capacity.
Match the Receptacle to the Circuit and Floor-Box System
The floor box does not determine the electrical rating of the receptacle. The branch circuit, device configuration, grounding requirements, box system, and mounting hardware still need to match. A 15-amp or 20-amp receptacle should be selected from the circuit and the compatible device plate or mounting arrangement.
If the location requires ground-fault protection, use a compatible GFCI receptacle or other approved protection method rather than assuming the floor box itself provides that function. A deeper GFCI body can also affect available box space.
Decision rule: treat the box and receptacle as separate specifications. First select the box system; then match the electrical device to the circuit and the box's approved mounting hardware.
Floor Boxes, Covers and Devices May Be Separate Orders
One of the easiest mistakes in this category is assuming a product title describes a complete floor outlet. Depending on the system, the box body, cover or flange, device plate, receptacle, communications modules, and other accessories may be sold separately.
Legrand documents floor-box products where covers or receptacles are separate components, and Lumera's current category likewise contains complete assemblies alongside individual floor-box components.
Decision rule: before ordering quantity, read the exact product listing and create a bill of material for one complete installed location. Once that location is confirmed, multiply the complete assembly rather than only the box body.
Plan Conduit and Cable Entry Before the Box Is Set
A floor box also has to connect to the building wiring system. Cast-in work is particularly sensitive because raceway entries, box position, and elevation may be fixed before the concrete pour. Poke-through and raised-floor installations have different routing conditions but still require compatible cable or conduit entries.
A fitting that matches the knockout diameter is not automatically correct for every wiring method. EMT, rigid conduit, flexible raceway, and cable assemblies use different fittings and connection methods.
Decision rule: identify the wiring method and trade size before choosing the entry fittings. Lumera's conduit fittings and connectors should be matched to the raceway feeding the box rather than to the floor-box opening alone.
Fire-Rated Floors Require a Listed Solution
A penetration through a fire-resistance-rated floor requires more than a standard floor box placed into a hole. Where the floor assembly carries a required fire rating, the exact penetration system needs to be suitable for maintaining the required performance of that assembly.
Fire-rated poke-through systems are specifically manufactured and listed for this purpose. Hubbell and other major manufacturers publish dedicated fire-rated poke-through families rather than treating an ordinary floor box as equivalent.
Decision rule: if the floor is part of a rated floor-ceiling assembly, confirm the required rating and listed penetration system before coring or ordering the floor box. Do not assume every poke-through device has the same fire rating.
Foot Traffic and Floor Exposure Change the Product Requirements
Floor-mounted electrical equipment faces conditions that wall boxes do not. People walk over the covers, chairs and carts can roll across them, cleaning water may reach the surface, and plugs or cords can create additional mechanical stress when the box is in use.
That is why a standard wall box installed horizontally in the floor is not a substitute for a product specifically designed and listed for floor installation. Individual floor-box systems can also have different load, water-exclusion, and usage limitations, so those ratings should be checked on the exact assembly. Legrand, for example, publishes specific static-load and scrub-water information for individual models.
Decision rule: match the box and cover to the traffic and exposure expected at that exact floor location.
What to Confirm Before Ordering an Electrical Floor Box
- Floor construction: new concrete, existing concrete, wood frame, raised floor, or another approved construction.
- Available depth: measure the usable space below the finished surface.
- Service type: power only or a combination of power, data, and AV.
- Device count: determine how many receptacles or communication connections are required.
- Electrical device: match voltage, amperage, configuration, and required protection.
- Finished flooring: carpet, tile, wood, vinyl, terrazzo, concrete, or another surface.
- Cover style: screw lid, hinged/flip cover, recessed cover, or another compatible design.
- Finish: coordinate visible brass, nickel, aluminum, or other product-specific finishes.
- Wiring method: plan the conduit or cable feeding the box and the required entry fittings.
- Floor rating: verify fire-resistance requirements before using a poke-through system.
- Traffic and exposure: confirm the exact assembly is suitable for the floor-use conditions.
- Included components: check whether the box, cover, device plates, receptacles, and modules are included or ordered separately.
Floor boxes connect to building wiring and, in concrete construction, may require coordination before the slab is poured or before an existing slab is cored. Installation should follow the exact manufacturer's instructions, approved assembly details, and applicable electrical and building requirements.
Electrical Floor Box FAQs
What is the difference between a cast-in floor box and a poke-through?
A cast-in floor box is positioned before a new concrete slab is poured, while a poke-through system is installed through a cored opening in an existing floor. Cast-in is generally the new-construction path; poke-through is a retrofit approach where the building construction and exact listed assembly permit it.
Can one floor box carry both power and data?
Yes, when the exact floor-box system is designed as a multi-service assembly with suitable separation between the different services. Do not simply place line-voltage and communications wiring together inside an ordinary single-service box. Choose the box architecture from the complete power, data, and AV requirement before ordering devices.
Do floor boxes come with the receptacle and cover?
Not always. Some products are sold as complete assemblies, while others require the box body, cover or flange, device plate, receptacle, and communications modules to be ordered separately. Lumera's current category contains both complete assemblies and individual components, so check the exact listing before multiplying quantities across a project.
Can I install a regular electrical box in the floor?
A standard wall or device box should not be treated as a substitute for a floor-box assembly simply because it physically fits. Floor installations introduce foot traffic, cover requirements, spills or cleaning exposure, and finished-floor interfaces that require products designed for that use. Use an electrical floor box intended for the specific floor construction.
What type of floor box should I use for a wood floor?
Use a floor box specifically designed for wood or raised-floor construction and verify the required floor depth, hole dimensions, cover system, and device capacity. Major manufacturers offer dedicated wood-floor products rather than requiring concrete-style boxes to be adapted in the field.
Does every poke-through floor box maintain a fire rating?
No. Fire rating is product- and assembly-specific. If the floor is part of a fire-resistance-rated assembly, use a poke-through system listed for the required application and follow its installation details. Do not assume a standard floor box or every poke-through device automatically restores the floor's required fire performance.